

builder filesfile 23 of 57built c. 1968–1986boyenga team at compass
Bahl Patio Homes
An 8-foot stucco wall, a private courtyard, a slab set low to the ground and a lot of glass. Bahl Homes built eight courtyard-home projects from 1968 to 1986, seven in Sunnyvale and one in Mountain View. Here’s each one by tract and street, how to spot one and what they sell for.
- builder
- Bahl Homes (Bahl & Bahl Inc. and Bahl Enterprises Inc.)
- people
- Donald J. Bahl and Julius M. Bahl
- architects
- Robert Jones and Edwin Hom, for the Patio Home
- first homes
- San Jose, 1963
- courtyards
- 8 projects, 1968–1986, about 240 homes
- plans
- 1,172 to 2,089 sq ft as built
- listings say
- “Bahl Patio Home,” “Bahl Cluster Home”
- sales on record · live…
- median $/sq ft, last 2 yrs…
- for sale now · live…
- courtyard projects8
one we listed
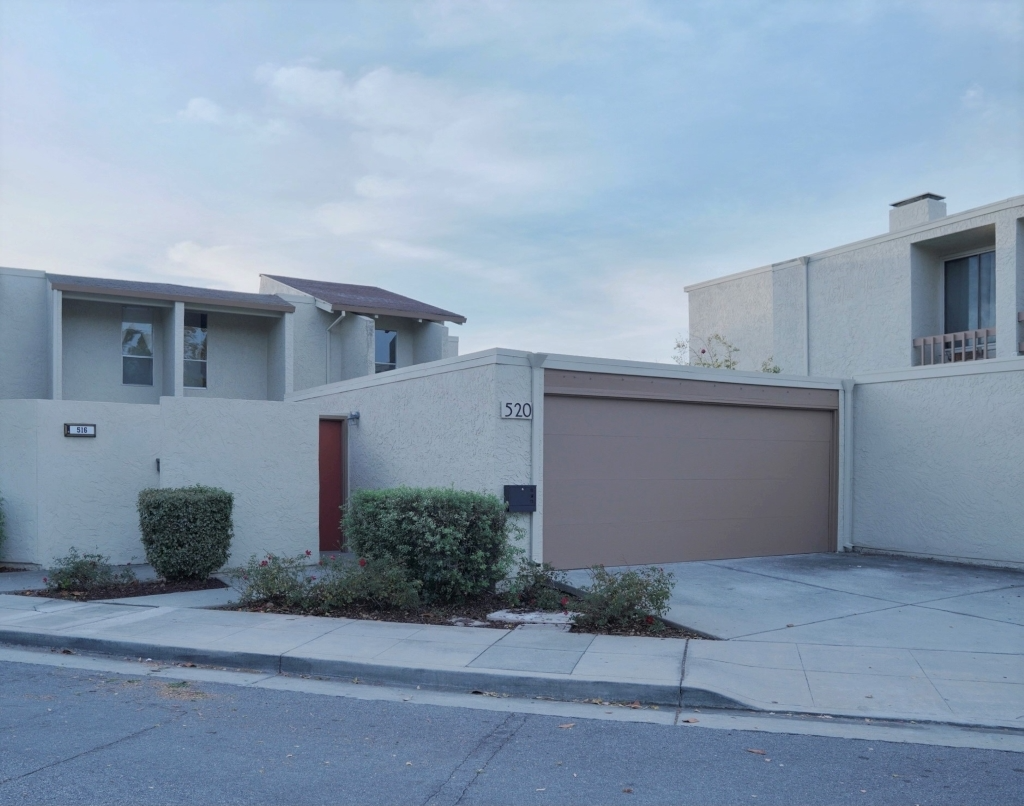
Inside a Bahl Cluster Home we listed
520 Cape Blanco Ct in Sunnyvale sits in the 84-home Bahl Cluster Homes tract: a gated entry, a private courtyard with a pool and open beamed ceilings inside. Photos from our listing.



where they are
Every Bahl courtyard project
From the builder’s own project records and the recorded tract map. Years are when the homes were built.
| tract | city | built | homes | streets and notes |
|---|---|---|---|---|
| Reed & Evelyn | Sunnyvale | 1968 | 27 | Reed Lane and Evelyn Avenue. The first Patio Home project, all one 1,198 sq ft plan. |
| Sunnyvale SaratogaTract 4561 | Sunnyvale | 1969 | 64 | Yukon Dr 1471–1513 (odd numbers), Crater Lake Ct, Davenport Ct, Fernridge Ct and Alberta Ave 521–533. A 1,172 sq ft plan. Lots 65–72 on the same map are conventional houses. |
| Cheyenne NorthTract 4766 | Sunnyvale | 1970 | 40 | Castlerock Ct, Cashmere Ct, Cascade Ct, Cascade Dr, Yukon Dr and Sydney Dr. A 1,585 sq ft plan with a second-floor loft. |
| Ponderosa West Patio Homes | Sunnyvale | 1970 | 6 | Evelyn Avenue, with the Cheyenne North plan. Not the conventional Ponderosa West tract on Pin Oak Dr and Azalea Dr. |
| Bahl Cluster HomesTract 4891 | Sunnyvale | 1971–1974 | 84 | Townhomes between Yukon Dr, Sunnyvale-Saratoga Rd, Cheyenne Dr and Cape Blanco Ct: North and South Castlerock, Cashmere and Cascade Terraces, Cape Blanco Ct 508–524, Yukon Dr 1406–1452 and Cheyenne Dr 507–523. Four models. |
| Garden TerraceTract 5282 | Mountain View | 1974 | 11 | Woodleaf Way and Garden Terrace. A 2,089 sq ft plan on 6,000 sq ft lots. Another builder built on 11 more lots in the tract in 1976. |
| Yukon VillageTract 6467 | Sunnyvale | 1986 | 3 | Yukon Dr. Two-story plans based on the earlier designs. |
| Cheyenne SouthTract 7784 | Sunnyvale | 1986 | 7 | Cheyenne Dr. Two-story plans based on the earlier designs. |
Bahl Homes also built conventional tract houses from 1963 on, among them Oak Knoll in Cupertino (Bahl Street and Kendle Street, 1967), Twin Palms in Cupertino, Windsor Place and Ponderosa Pines in Sunnyvale and Shady Springs in Mountain View and Los Altos. Those aren’t Patio Homes. The 1970 map calls Cape Blanco Ct “Cape Blanco Way.”
how to spot one
How to spot a Bahl Patio Home
Bahl Homes developed the Patio Home starting in 1967, after Donald J. Bahl visited San Juan Capistrano to see what was then called a “Patio House.” Sunnyvale had little single-family land left, so the projects went onto duplex-zoned land along major roads.
- privacy
An 8-foot stucco wall
Most Patio Homes sit behind an 8-foot wall around a private court. The builder set the stucco wall on a concrete footing with steel posts, so there’s no wood at the base to rot.
- layout
House and patio as one
Extensive glass and a slab set low to the ground, so the rooms open onto the court. The builder calls privacy the main theme of the design.
- roofs
A-frame, shed and flat roofs
A-frame roofs on every project, shed roofs from Sunnyvale Saratoga on, flat roofs at Cheyenne North and three mixes at Garden Terrace.
- plan
The intercourt
A private court between the garage and the bedrooms. Its width and the closet placement changed after the first project.
- cluster homes
Diamond clusters at 45 degrees
On the recorded map, the 84 Cluster Homes lots sit at 45 degrees in diamond-shaped groups, with shared strips between the rows.
- cluster homes
Wing walls and quiet walls
Stucco wing walls beside upstairs windows block views between neighbors. Interior walls are double-framed to cut sound, and plumbing runs in interior walls rather than shared ones.
- sizes
Five styles
1,198 sq ft at Reed & Evelyn, 1,172 at Sunnyvale Saratoga, 1,585 with a loft at Cheyenne North and 2,089 at Garden Terrace, then two-story versions in 1986. Most sit on 4,000 sq ft lots.
- myth check
What the builder doesn’t claim
Atriums, post-and-beam framing and clerestory windows don’t appear in the builder’s own descriptions, even when a listing mentions them.
side by side
Patio Homes or Cluster Homes
Same builder, same courtyard idea, two forms.
| Patio Homes | Cluster Homes | |
|---|---|---|
| built | 1968–1986, seven projects | 1971–1974, one tract |
| where | Sunnyvale (six) and Mountain View (one) | Sunnyvale, Tract 4891 |
| homes | about 158 | 84 |
| form | detached houses | townhomes |
| lots | mostly 4,000 sq ft; 6,000 at Garden Terrace | set at 45 degrees in diamond clusters |
| privacy | 8-foot stucco courtyard wall | private yards and upstairs stucco wing walls |
| plans | 1,172 to 2,089 sq ft | four models; attached garages on most units |
From Bahl Homes’ project records and the recorded Tract 4891 map.
the sales ledger
Every recorded Bahl sale
Each dot is a sale whose listing calls the home a Bahl. Hover a dot for the address, date and price. The orange line is the median price per square foot for each year.
- sales on record…
- median price…
- median $ per sq ft…
- latest sale…
one recorded salemedian for the yearprice per sq ft = sale price ÷ listed living area
| sold | address | price | $/sq ft | bd / ba | sq ft |
|---|
Listings that only mention Bahl Street in Cupertino are left out. Sales come from the MLS records available to us and include every sold listing whose description names the builder, so a few homes may be labeled by the listing agent rather than confirmed from tract records. Sold data is shown with the listing brokerage. Price per square foot uses the living area in the listing. Ask us for a full comparable-sales report on any address.
on the market
For sale now
Active listings whose description names Bahl.
Checking active listings…
owning one today
Owning one today
- Shared strips in the Cluster HomesThe recorded map keeps the strips between the rows (lots 85–87) open and free of buildings, apart from utilities, irrigation, lawful fences up to 8 feet and roof overhangs.
- No driveways onto Sunnyvale-Saratoga RoadThe original owners waived direct vehicle access to Sunnyvale-Saratoga Road, and a 2-foot fence easement along it belongs to the City of Sunnyvale.
- Planned development zoningThe Patio Homes went onto duplex-zoned land as planned developments; Sunnyvale Saratoga was rezoned from R2 to R2-PD. Check today’s zoning and any planned-development conditions with the city before you add on.
- HOA documentsAsk for the governing documents, dues and reserves on any Cluster Home. We didn’t find the association’s documents in public records.
- Inspect the courtyard wallThe wall sits on a concrete footing with steel posts. Have your inspector look at cracks or lean the way they would any masonry.
the nerd check
Buying or selling one
What we check when you buy
- Which Bahl is it?We match the address to the builder’s project list to confirm the tract, plan and year, and whether it’s a Patio Home, a Cluster Home or a conventional Bahl tract house.
- Lofts and additionsWe check permits against the listed size, since lofts, enclosed courts and second stories change the comparison.
- Slab and drainageWith the house set low on a slab, we look at grading and drainage around the courts. Our Inspection Decoder covers what to order.
- The right comparablesWe price against other Bahl courtyard homes first, using the sales ledger on this page.
How we market one when you sell
- Show the courtPhotography and staging built around the courtyard, the wall and the glass, the way we did at Cape Blanco.
- Name the builder correctlyWe describe the tract, plan and year from the builder’s records, so buyers searching for Bahl Patio Homes find yours.
- Prep with a planOur Prep Lab budgets the repairs and refresh before you list.
- Price from the ledgerWe set the price from recent Bahl sales and the wider market, not a neighborhood average.
Listings often call Bahl homes mid-century modern or Eichler-style. Bahl Homes developed its own Patio Home with architects Robert Jones and Edwin Hom, starting in 1967. It’s a separate design from a separate builder.
questions
Questions we hear
What is a Bahl Patio Home?
A courtyard home designed, developed and built by Bahl Homes between 1968 and 1986, with extensive glass, a slab set low to the ground and an 8-foot wall around a private court. Robert Jones and Edwin Hom were the architects.
Where are Bahl Patio Homes?
Six of the projects are in Sunnyvale, around Reed Lane and Evelyn Avenue and near Yukon Drive, Cheyenne Drive and Sunnyvale-Saratoga Road. Garden Terrace, on Woodleaf Way, is in Mountain View.
What’s the difference between a Bahl Patio Home and a Cluster Home?
Patio Homes are detached houses behind courtyard walls. The 84 Cluster Homes, built from 1971 to 1974 in Sunnyvale, are townhomes set in diamond-shaped clusters, with private yards and attached garages on most units.
Who was behind Bahl Homes?
The 1970 Cluster Homes tract map names Julius M. Bahl and Donald J. Bahl as officers of Bahl & Bahl Inc. and Bahl Enterprises Inc., doing business as Bahl Homes. Donald J. Bahl developed the Patio Home concept in 1967.
Is a Bahl home an Eichler?
No. Bahl Homes was a separate builder, and the Patio Home was its own design. Some listings use “Eichler-style” to describe the glass and courtyards.
sources
Sources
The builder’s own project records and the recorded tract map, checked October 2026.
- Bahl Homes: company historyFirst homes in San Jose, 1963bahl.com/
- Bahl Homes: history of the Patio Home designThe 1967 concept, architects and approvalswww.bahl.com/Pages/History/Patio_Homes/history_of_the_design.html
- Bahl Homes: Patio Homes history and factsDefinition, styles and projectswww.bahl.com/Pages/History/Patio_Homes/bahl_patio_homes_history_and_facts.html
- Bahl Homes: differences between the designsRoofs, plan sizes and lots by projectwww.bahl.com/Pages/History/Patio_Homes/difference_between_the_designs.html
- Bahl Homes: courtyard wall detailFooting and steel postswww.bahl.com/Pages/History/Patio_Homes/fence_detail.html
- Bahl Homes: Cluster Homes84 townhomes, 1971–1974www.bahl.com/Pages/History/Patio_Homes/Cluster_Homes/cluster_homes.html
- Recorded map: Tract 4891, Bahl Cluster Homes Unit No. 1Santa Clara County, Book 279 of Maps, pages 7–8 (1970)www.bahl.com/Resources/History/Tract_Maps/tract_4891_bahl_cluster_homes_unit_no_1.pdf
- Bahl Homes: Sunnyvale SaratogaTract 4561 streets and R2-PD zoningwww.bahl.com/Pages/History/Patio_Homes/Sunnyvale_Saratoga/sunnyvale_saratoga.html
- Bahl Homes: Garden TerraceTract 5282, Mountain Viewwww.bahl.com/Pages/History/Patio_Homes/Garden_Terrace/garden_terrace.html
- Bahl Homes: chronological project listEvery tract, filing date and countwww.bahl.com/Pages/History/chronological_list.html
builder files
Every builder file, by era
Bars show the years each builder was building here. See all builders or the home styles field guide.
- Fernando Nelson1880–1920s
- Ernest Coxhead1890–1930s
- Willis Polk1890s–1920s
- Frank Delos Wolfe1892–1926
- Henry Gutterson1914–1954
- Gellert (Sunstream)1922–1972
- Birge Clark1922–1970s
- Stoneson1920s–1960s
- Doelger1927–1960s
- McKeon1927–early 1970s
- Gardner Dailey1930s–1960s
- William Wurster1930s–1960s
- Rousseau1931–1933
- Bohannon1936–1955
- Cliff May1950s
- Stern & Price1951–1953
- Mackay Homes1950s
- Goodwin Steinberg1950s–1980s
- Mardell1955–1959
- Hayman Homes1960s–1970s
- Ditz-Crane1962–1984
- Brown & Kauffmann1960s–1981
- Bahl1968–1986
- Ponderosa Homes1970s–1990s
- Shapell1971–2000s
- Anshen & Allen1940s–1960
- Jones & Emmons1951–1970s
- Claude Oakland1950s–1970s
- Owen Signature Homes1970–today
- Swatt | Miers1975–today
- SummerHill Homes1976–today
- Pinn Brothers1976–today
- Citation Homeslate 1970s–2010s
- Robson Homes1989–today
- Pacific Peninsula Group1989–today
- Barry Swenson Builder1990s–2010s
- Classic Communities1990s–2010s
- Warmington1990s–2020s
- Kelly Gordon2000s–2010s
- Feldman Architecture2003–today
- DeNova Homes2000s–today
- City Ventures2011–today
- Trumark Homes2012–today
- Davidon Homes2010s
- The New Home Company2014–2018
- Dividend Homes2010s–today
- KB Home1980s–today
- Brookfield1990s–today
- Pulte Homes2000s–today
- Shea Homes2000s–2010s
- Lennar2000s–today
- Toll Brothers2000s–today
- Taylor Morrison2007–today
- D.R. Horton2010s
- Tri Pointe Homes2012–today
- K. Hovnanian2014–2018
- Meritage Homes2010s
talk to a property nerd
Own a Bahl Patio Home?
We listed one at Cape Blanco. We can value yours against other Bahl sales and plan the prep. Commissions are negotiable, and we offer bundled services, so ask us what’s included.
