

Blog > How to Make a Typical Cambrian Floor Plan Feel More Open Before Selling
How to Make a Typical Cambrian Floor Plan Feel More Open Before Selling
by
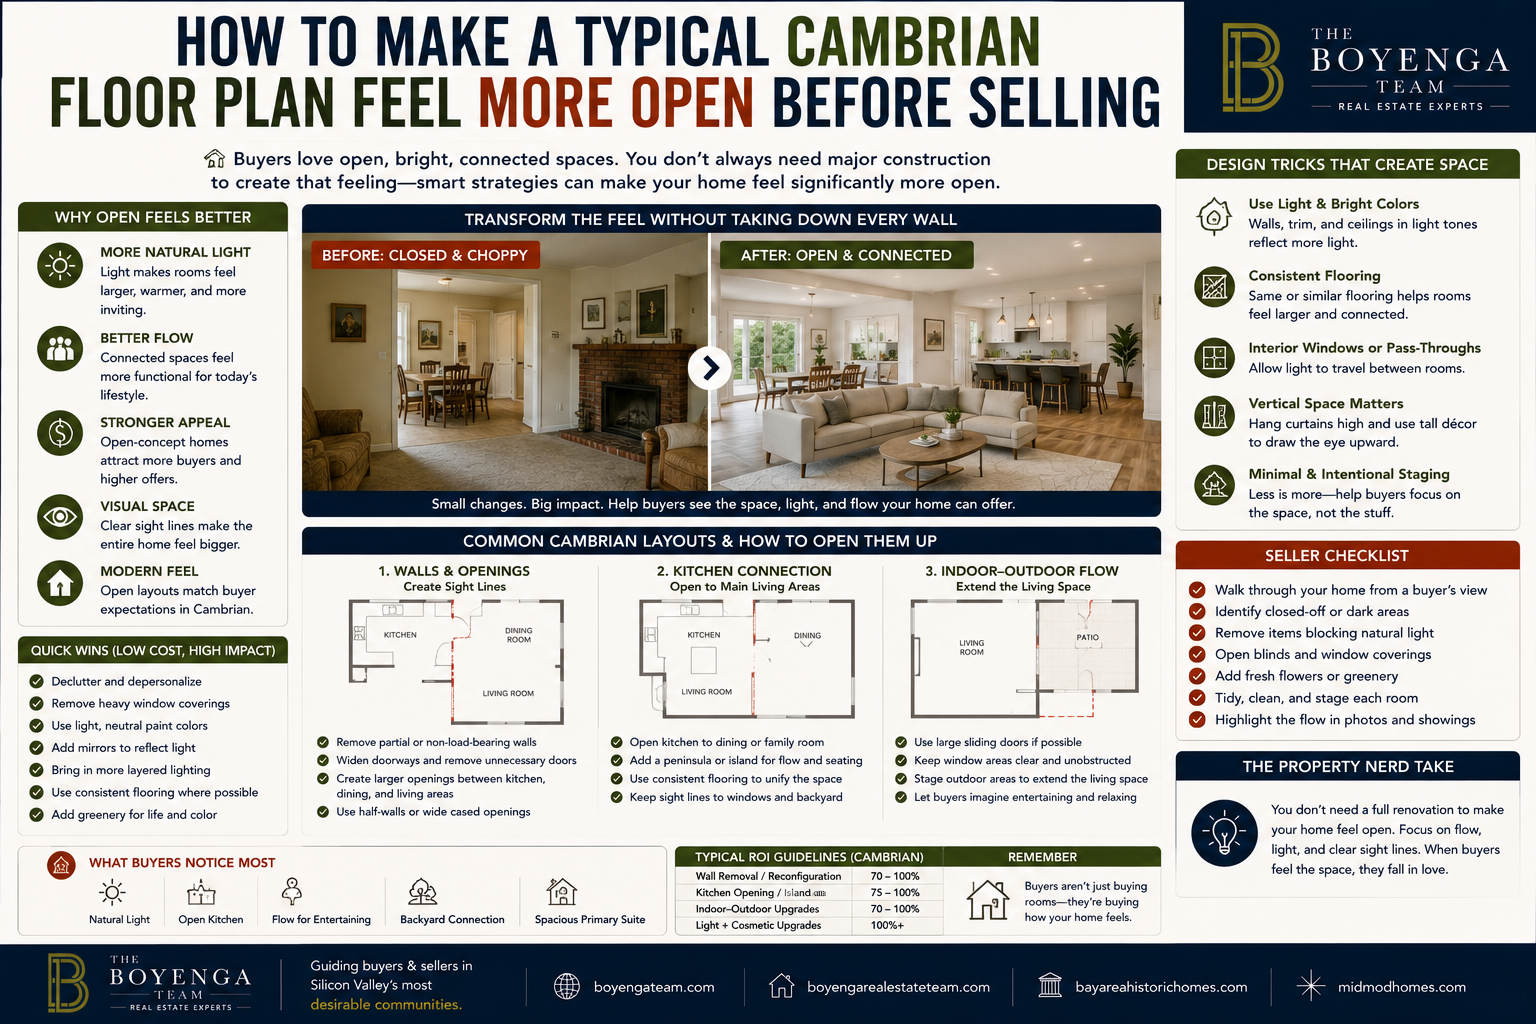 Many Cambrian homes were built with practical postwar layouts: separate kitchens, defined dining rooms, modest hallways, and living spaces divided by walls or doorways.
Those floor plans worked well for decades, but today's buyers often prefer homes that feel brighter, more connected, and easier to use for entertaining, remote work, and everyday family life.
The good news is that sellers do not always need a major renovation to create that feeling.
Thoughtful staging, better lighting, visual continuity, and selective changes to the layout can make a traditional Cambrian ranch home feel significantly more open before it reaches the market.
The Boyenga Team regularly explores these presentation strategies through the Property Nerds Blog at https://www.boyengateam.com/blog, helping homeowners understand how design, flow, and buyer psychology influence resale value across Silicon Valley.
Start With Sight Lines
A home feels larger when buyers can see through it.
Closed doors, oversized furniture, dark window coverings, and visual clutter interrupt sight lines and make rooms feel smaller than they are. Before considering construction, sellers should look at the home from the front entry and identify what blocks the eye from moving naturally toward the kitchen, living room, dining area, or backyard.
Removing unnecessary furniture, opening interior doors, simplifying décor, and repositioning large pieces can often improve the sense of flow immediately.
The goal is not to empty the home.
It is to make the layout easier to understand.
Natural Light Changes Everything
Light is one of the strongest tools for making a floor plan feel more open.
Heavy drapes, dark blinds, overgrown landscaping, and dim fixtures can make even a functional ranch home feel closed in. Cleaning windows, trimming exterior vegetation, opening window coverings, and updating lighting can transform the atmosphere without changing the structure.
Warm, consistent lighting also helps rooms feel connected rather than visually separated.
When possible, sellers should use similar light temperatures throughout the main living areas so the home feels cohesive from one space to the next.
Create Visual Continuity
Cambrian ranch homes often feel more spacious when flooring, paint, and trim remain consistent across adjoining rooms.
Multiple flooring materials can make the home feel segmented, especially when transitions occur between the entry, living room, dining room, and kitchen.
Refinishing existing hardwood floors, extending one flooring material through the main living spaces, or selecting complementary finishes can create a stronger sense of continuity.
The same principle applies to paint.
A restrained, light palette allows the architecture and natural light to carry the presentation.
Open the Kitchen Visually
The kitchen is often the most important space to address.
Many original Cambrian homes have kitchens separated from the dining or family room by a full wall, partial wall, or narrow doorway. Sellers do not always need to create a completely open-concept plan, but widening an opening, adding a pass-through, or removing a nonstructural partition may significantly improve the home's flow.
Even without construction, visual improvements can help.
Removing upper cabinets that block sight lines, simplifying countertop clutter, updating lighting, and using consistent flooring can make the kitchen feel more connected to the rest of the home.
Any wall modification should be reviewed by qualified professionals before work begins.
Use Furniture to Show Flow
Poor furniture placement can make a practical layout feel awkward.
Oversized sectionals, crowded dining tables, or pieces positioned across natural pathways can cause buyers to assume the floor plan is less functional than it actually is.
Furniture should define spaces without blocking movement.
In a typical Cambrian ranch, the living room may need only a sofa, two lighter chairs, and a small coffee table to communicate scale. Dining areas should feel usable but not crowded. Bedrooms should show circulation around the bed rather than maximizing the amount of furniture.
The most effective staging demonstrates how the home works.
Strengthen the Indoor-Outdoor Connection
Many Cambrian ranch homes were designed with direct access to the backyard.
That connection is one of their strongest features.
Sellers can emphasize it by cleaning patio doors, removing visual barriers, staging a simple outdoor seating area, and ensuring landscaping feels intentional. When buyers can see attractive outdoor space from the living room or kitchen, the usable home begins to feel larger than the recorded interior square footage.
The backyard becomes part of the living experience.
Remove Visual Weight
Some homes feel closed not because of the layout, but because too many elements compete for attention.
Dark cabinetry, heavy furniture, bulky shelving, ornate window treatments, and excessive wall décor can make rooms feel visually dense.
Reducing that weight often creates a stronger result than adding more decorative features.
Simple hardware, lighter textiles, fewer accessories, and strategic greenery can modernize the home while preserving its architectural character.
Selective Construction Can Be Worthwhile
In some homes, one carefully chosen structural change can produce an outsized benefit.
Widening the opening between the kitchen and dining room, removing an unnecessary hallway door, or replacing a solid interior partition with a larger cased opening may create significantly better flow.
The key is restraint.
Sellers should avoid launching a major remodel immediately before listing unless the financial case is compelling. The best pre-sale improvements are usually those that change buyer perception without creating excessive cost, delay, or construction risk.
Photography Should Reinforce the Layout
The floor plan must feel open both in person and online.
Professional photography should show how rooms connect rather than photographing each space as an isolated box. Wide but realistic angles, visible sight lines, open doors, and views toward the backyard help buyers understand the home's flow before they schedule a showing.
Floor plans can also be valuable because they help buyers see how the spaces relate to one another.
Good marketing does not exaggerate the home.
It makes the layout easier to understand.
Preserve the Ranch-Home Advantage
A Cambrian ranch home does not need to become a contemporary white box to compete effectively.
Its strengths already include single-level living, practical proportions, natural backyard connections, and flexible rooms.
The best preparation highlights those advantages while reducing the elements that make the home feel visually divided.
Buyers interested in Cambrian's ranch homes and California's postwar residential design can explore the Boyenga Team's architectural resource at https://midmodhomes.com.
The Boyenga Team also publishes broader neighborhood and market analysis at https://boyengarealestateteam.com, helping homeowners understand how presentation, architecture, schools, location, and pricing influence resale performance throughout Silicon Valley.
The Property Nerd Take
Making a Cambrian floor plan feel more open is usually less about removing every wall and more about improving light, sight lines, continuity, and flow. Sellers who simplify the space and highlight the home's natural indoor-outdoor connection can create a stronger buyer response without remodeling away the practical qualities that make ranch homes so desirable.