$ 2,425,000

2055 Ticonderoga Drive

San Mateo, CA 94402

  • 4 Beds
  • 3 Baths
    Full Baths: 3
  • 1,890 SqFt
  • 9,600 Lot Size
  • 1957 Year Built
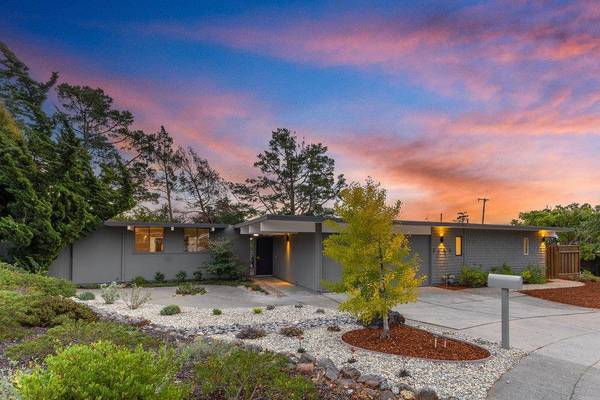

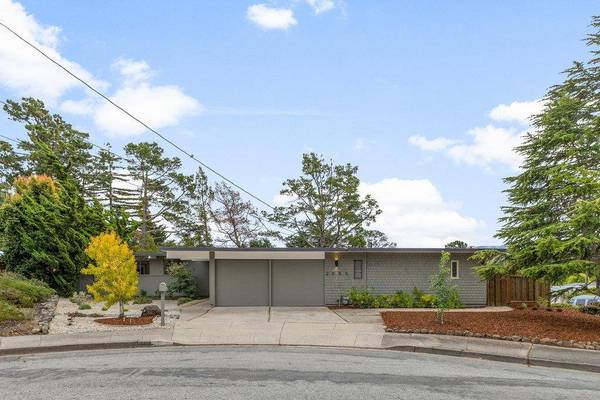
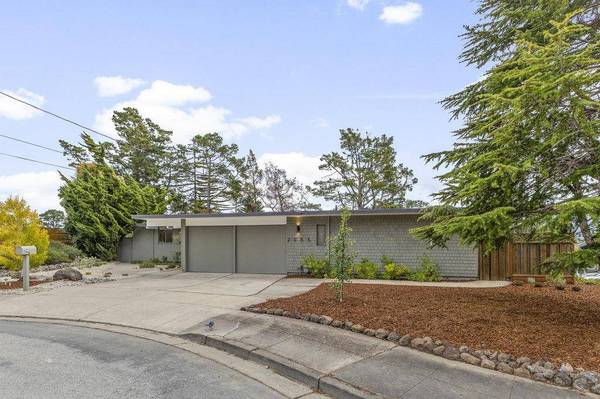
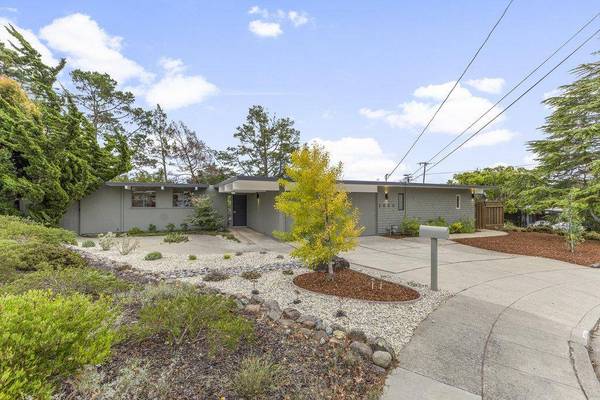
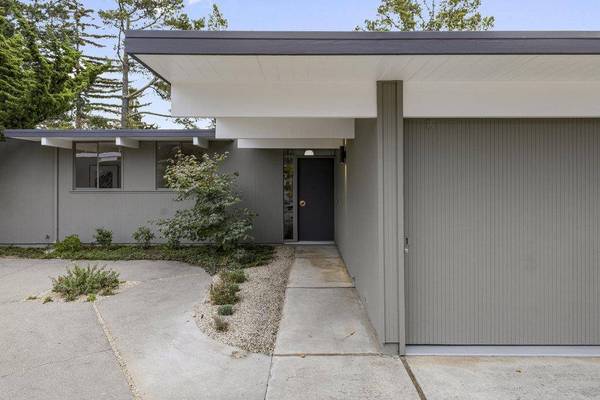
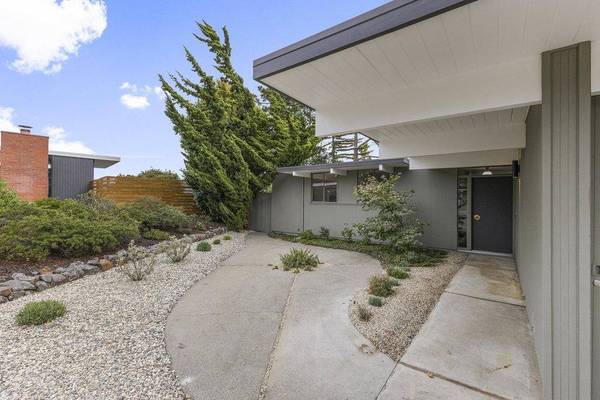
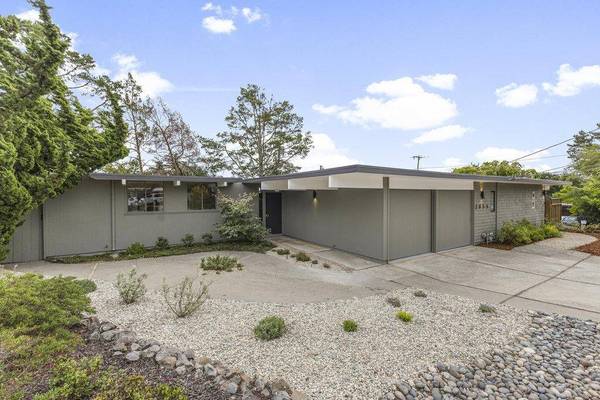
Stunning 4-bedroom, 3-bath courtyard model Eichler on a rare 9,600 sq ft lot in San Mateos coveted Highlands. This architectural gem blends timeless Eichler design with modern updates, creating a home that is both iconic and highly livable. Soaring tongue-and-groove ceilings, dramatic post-and-beam lines, and signature floor-to-ceiling glass flood the interiors with natural light while framing sweeping mountain views. The flexible layout includes two primary suites and three full baths, offering ideal space for multigenerational living, guests, or a private home office. A central courtyard serves as the heart of the homeperfect for entertaining or peaceful relaxation. Recent updates include fresh interior and exterior paint, brand new SPC flooring, an updated kitchen with sleek finishes and new stainless appliances, refreshed baths, new accent lighting alongside original globe fixtures, and fresh landscaping. Original Eichler elementsradiant heat, a floor-to-ceiling brick fireplace, and seamless indoor-outdoor flowpreserve the homes architectural authenticity. Enjoy the Highlands lifestyle with access to the Recreation Center (pool, tennis, fitness), nearby hiking trails, and excellent schools: Highlands Elementary, Borel Middle, and Aragon High (buyer to verify).
Listed by Compass , Sold By JanelleBoyenga

PROPERTY DETAIL

  • Key Details

    Sold Price $2,425,0005.5%

    Property Type Single Family Home

    Sub Type Single Family Residence

    Listing Status Sold

    Purchase Type For Sale

    Square Footage 1, 890 sqft

    Price per Sqft $1,283

    MLS Listing ID ML82019751

    Sold Date 10/20/25

    Bedrooms 4

    Full Baths 3

    HOA Y/N No

    Year Built 1957

    Lot Size 9,600 Sqft

    Acres 0.2204

    Property Sub-Type Single Family Residence

  • Location

    State CA

    County San Mateo

    Zoning R100

  • Building

    Story 1

    Foundation Slab

    Architectural Style Contemporary

    Level or Stories One Story

    New Construction No

  • Interior

    Interior Features Dining Area, Utility Room, Breakfast Bar, Smart Thermostat

    Heating Radiant

    Cooling None

    Flooring Other

    Fireplaces Number 1

    Fireplaces Type Living Room, Wood Burning

    Fireplace Yes

    Window Features Double Pane Windows

    Appliance Dishwasher

  • Exterior

    Exterior Feature Back Yard, Other

    Garage Spaces 2.0

    View Y/N true

    View Park/Greenbelt, Hills, Mountain(s)

    Handicap Access Other

    Private Pool false

  • Schools

    School District San Mateo Union High

  • Others

    Tax ID 041151150

CONTACT

Eric & Janelle Boyenga

GET IN TOUCH

Your Full Name
Your Phone Number*
Write Your Message

"The Boyenga Team were empathetic, very professional, and a pleasure to work with to sell my home. They know their stuff!"

D Krishna / Mountain View Homeseller